
First-floor construction cost in Mohali
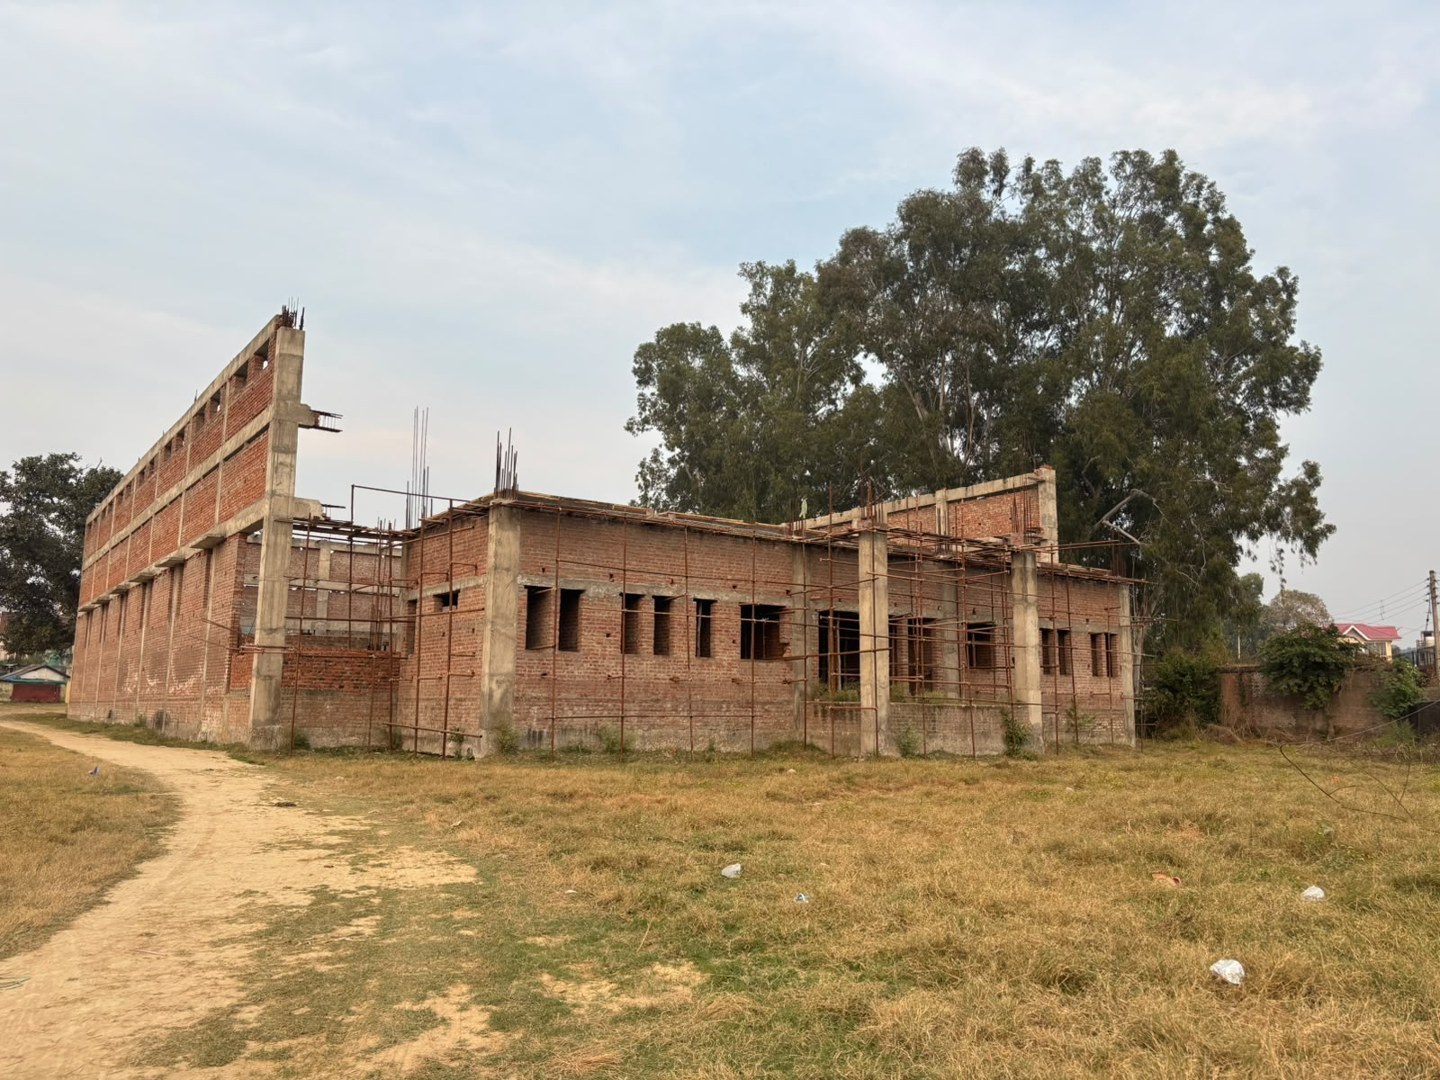
First-floor construction cost: start with the building below
Planning a first floor above your existing home? Before comparing a cost per square foot, ask a qualified structural engineer to check the building below. Share any original drawings and the layout you want to add. The engineer needs to assess whether the existing structure can carry the extra load. A photo or an online calculator cannot tell you that.
Then ask what the first-floor quote actually covers. Along with the new covered area and finishes, check whether it includes any strengthening the engineer requires, changes to the stairs, roof or terrace work, plumbing and electrical connections, waterproofing, scaffolding and site access. If your family will stay on the ground floor, discuss how that part of the house will be protected during the work.
For a first-floor construction cost estimate in Mohali, ask for any work to the existing house to be shown separately. That way, you can see what belongs to the new floor and what is needed below it. Leave room in the discussion for items that cannot be confirmed until the site is checked.
An existing ground floor does not automatically make the new floor cheaper. These costs depend on the house and the work agreed, so do not assume a published package rate includes them all. Have the permissions and drawings checked for your plot. Send RNS the existing plans, site details and proposed layout for a written estimate, then compare quotes for the same area, materials and finish.
Compare material-inclusive and labour-only offers carefully
If you are comparing first-floor construction cost without material, make a separate list of the materials you would need to buy and the work you would need to coordinate. Do not compare a labour-only amount directly with a material-inclusive quotation as if they covered the same responsibilities.
Keep any strengthening or alterations required below the new floor visible in both comparisons. Discuss the scope after the structural assessment, then ask for an estimate for your actual house rather than a rate borrowed from another project.
Plan your next step
RNS works as Floor Builders for every stage - Flat & Floor Construction, Builder Floor Construction and Independent Floor Construction, from a Two Floor House Project to Basement Ground First Floor Construction. As Duplex Builders and Project Builders we plan 3BHK & 4BHK Construction layouts; Flat Builders and Apartment Builders enquiries are welcome, and Modular Buildings can be discussed where the design suits them.
Share your plot location, available drawings and the work you want included. Contact RNS Construction for a free consultation and a written estimate.
Read the Mohali house construction cost guide · Construction cost calculator · RNS package cost calculator
Contact for a free consultation