Architectural & Structural Design Services
Architectural planning, structural design and elevation design for houses and commercial buildings - the right drawings before the right construction.
What's Included
- 2D floor plans (naksha) and house layouts
- Structural design and drawings
- 3D elevation design
- Vastu-friendly planning on request
- Drawings for approval and construction
- Design support through the build
For the building work after your drawings, see our house construction service. If you want design, construction and interiors discussed together, compare the turnkey project scope.
Good construction starts on paper. We prepare design options with clear drawings, so you know exactly what will be built before work starts.
Architectural and structural design in Mohali should be discussed together. If you move a wall or staircase on the layout, ask what else changes in the drawings. Make sure everyone has the revised version before work starts.
House design Mohali families can plan around
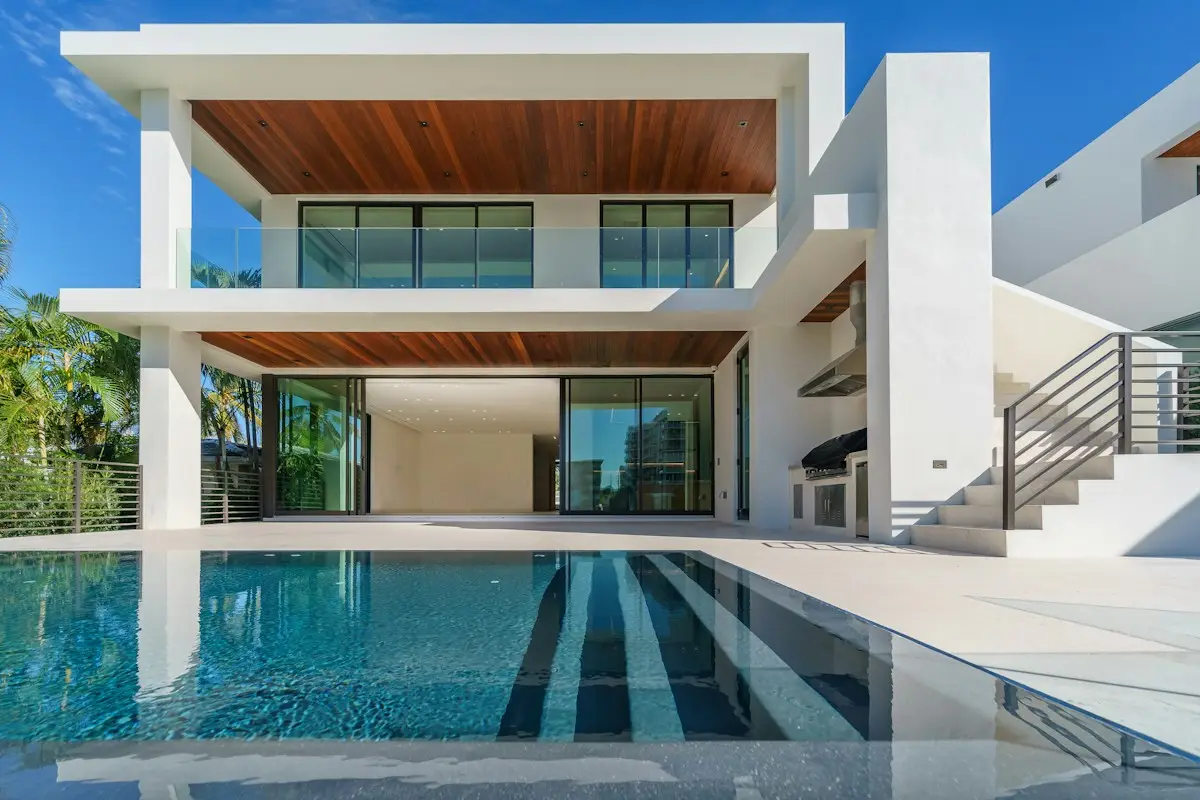
A home design Mohali families can grow into starts with how the rooms will be used. Who needs a bedroom without stairs? Where will you park, store everyday things and dry laundry? Bring those answers with your plot dimensions before choosing a front elevation.
A 100 gaj house map or a 200 gaj house plan needs a brief: mention parking, a garden and your room needs at the first meeting. Plot size alone does not settle a workable layout. The drawings must fit the actual dimensions, structural design and applicable requirements; this page is a design service, not a downloadable approved-plan library.
A modern kothi front design Punjab homeowners choose should work with the rooms and openings behind it. If you are considering front elevation design in Chandigarh, share the site and any existing drawings so the design can be discussed with those constraints. See the separate Panchkula elevation and 3D views for one RNS design reference, clearly labelled as a proposal rather than a completed home.
Need to review a layout before proceeding? Ask RNS about a site-specific design after sharing the frontage, depth, road side and floor requirements. An authentic plan example should identify its plot dimensions, room layout, intended floors and status as a concept or approved drawing. No sample layout is supplied here, and a drawing for another site should not be treated as permission to build on yours.
Common Questions
Do you make a 2D floor plan (naksha) before construction?
Yes. Every design starts with a 2D floor plan made for your plot size and requirements. The 2D plan shows room sizes and layout clearly, and 3D elevation views can be added so you can see how the house will look before work starts.
Can I get only drawings without construction?
Yes. Architectural and structural design can be taken as a separate service, with drawings you can use for approval and construction.
Do you design elevations for existing houses?
Yes. Elevation design for a new or existing house can be planned along with construction or as a separate job.
Do you prepare drawings required for building plan approval?
RNS prepares architectural and structural drawings for your project. Approval requirements depend on your plot and the local authority - share your plot details and RNS will help you check what applies in your case.
How is the design fee decided?
The fee depends on the plot size and the scope of design work. It is discussed and fixed with you before work starts.
Simple, Transparent 4-Step Process
From first call to key handover.
Read more about preparing an overseas-owner farm house brief.
Tell Us About Your Project
Share your plot, budget and requirements. The form opens WhatsApp with your details filled in - review and send it yourself. You can also call us directly at +91 87505 10489.
- Free site visit across Mohali, Chandigarh, Zirakpur, Panchkula and Kharar
- Clear, item-wise quotation
- Design, materials and scope discussed before work starts
Contact RNS Construction Mohali
Visit our office in Phase 11, Mohali or call / WhatsApp for a free site visit.
Call Us
+91 87505 10489
Mon-Sat, 9 AM - 7 PM
+91 87505 10489
Fastest response
Office
SCF 103, 1st Floor, Phase 11, Above Gadget World, Mohali, Punjab 160062
Follow us: Instagram @rnsconstruction99 · YouTube: RNS Construction Mohali