Panchkula kothi elevation and 3D design
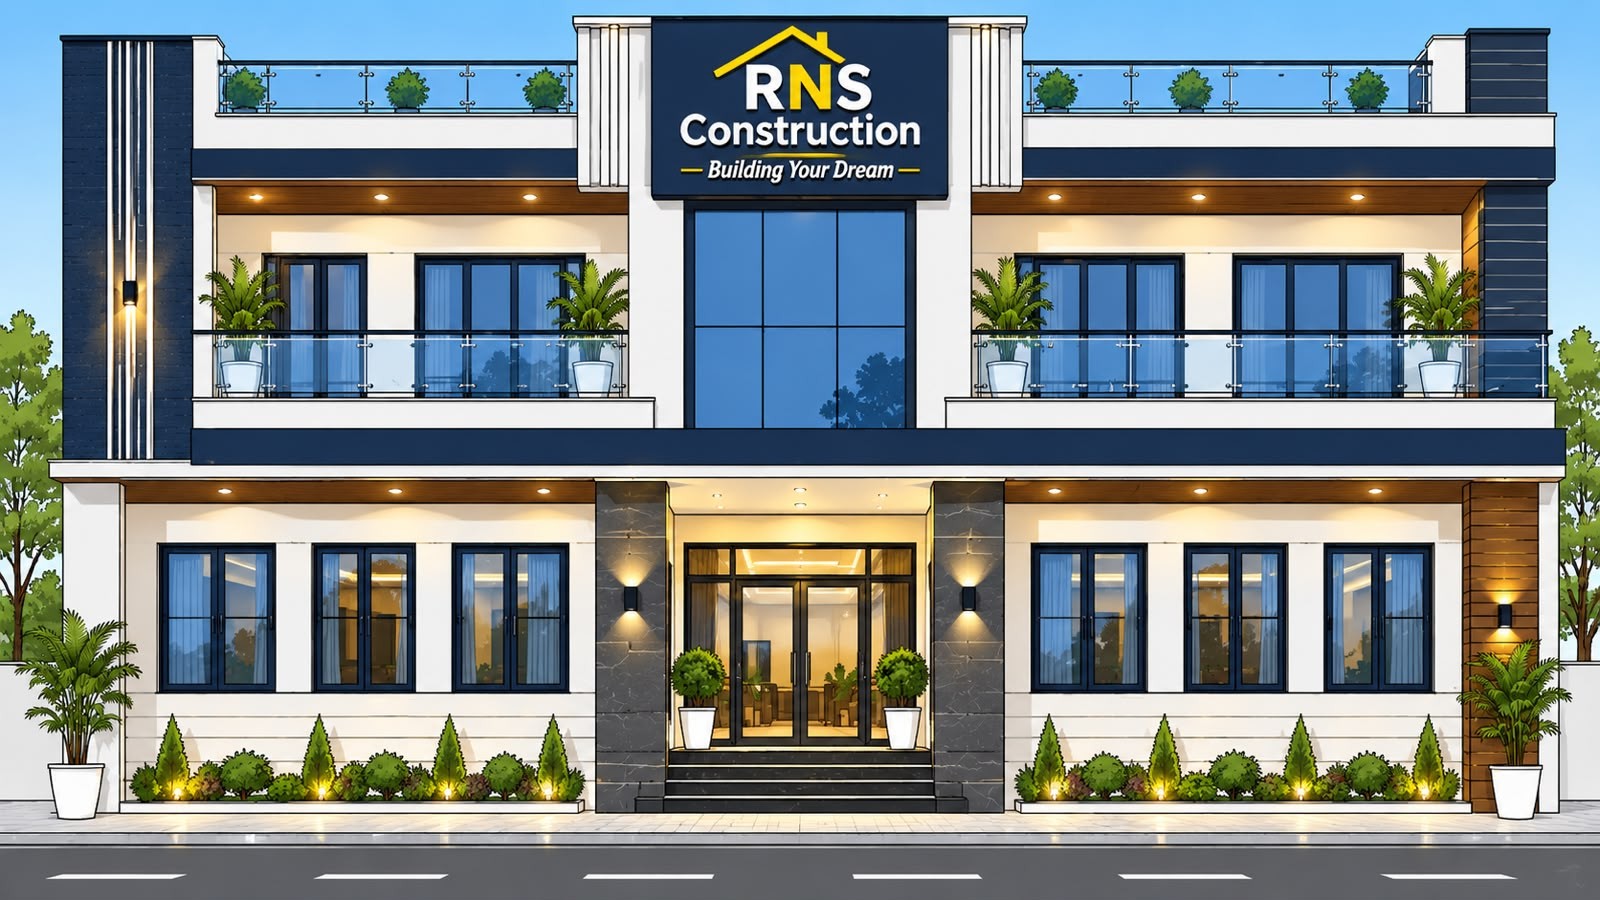
Explore the front elevation and 3D design views by RNS Construction for a Panchkula kothi. These views show the proposed design, not a completed home. See the separate case study for actual house construction progress.
← View this project's construction case study
Design details confirmed for this project
The approximate plot size and floor count below were confirmed by RNS Construction. Plot area is not built-up area; no construction cost or completion date is stated.
Location
Panchkula
Building type
Residential kothi
Project status
Under construction
RNS scope
Full construction
Approximate plot size
800-1,000 sq yards
Floors
Ground + 1 floor (with terrace/mumty)
Panchkula kothi elevation and 3D design views
These design views by RNS Construction show the proposed appearance of the Panchkula kothi. They are not photographs of the completed building. Compare them with the actual site-progress photographs in the separate construction case study.
A design like this is where Modern House Design Build and Modern Villa Construction meet a family's needs. RNS plans Luxury Villa Projects and Luxury Home Construction, including Punjabi Style House Construction for traditional layouts and Smart Home Projects where the design allows. As Villa Kothi Builders we shape Custom Built Homes from the first sketch, and as Luxury Home Builders we keep the elevation and the structure in one conversation.
Front elevation design
3D design view
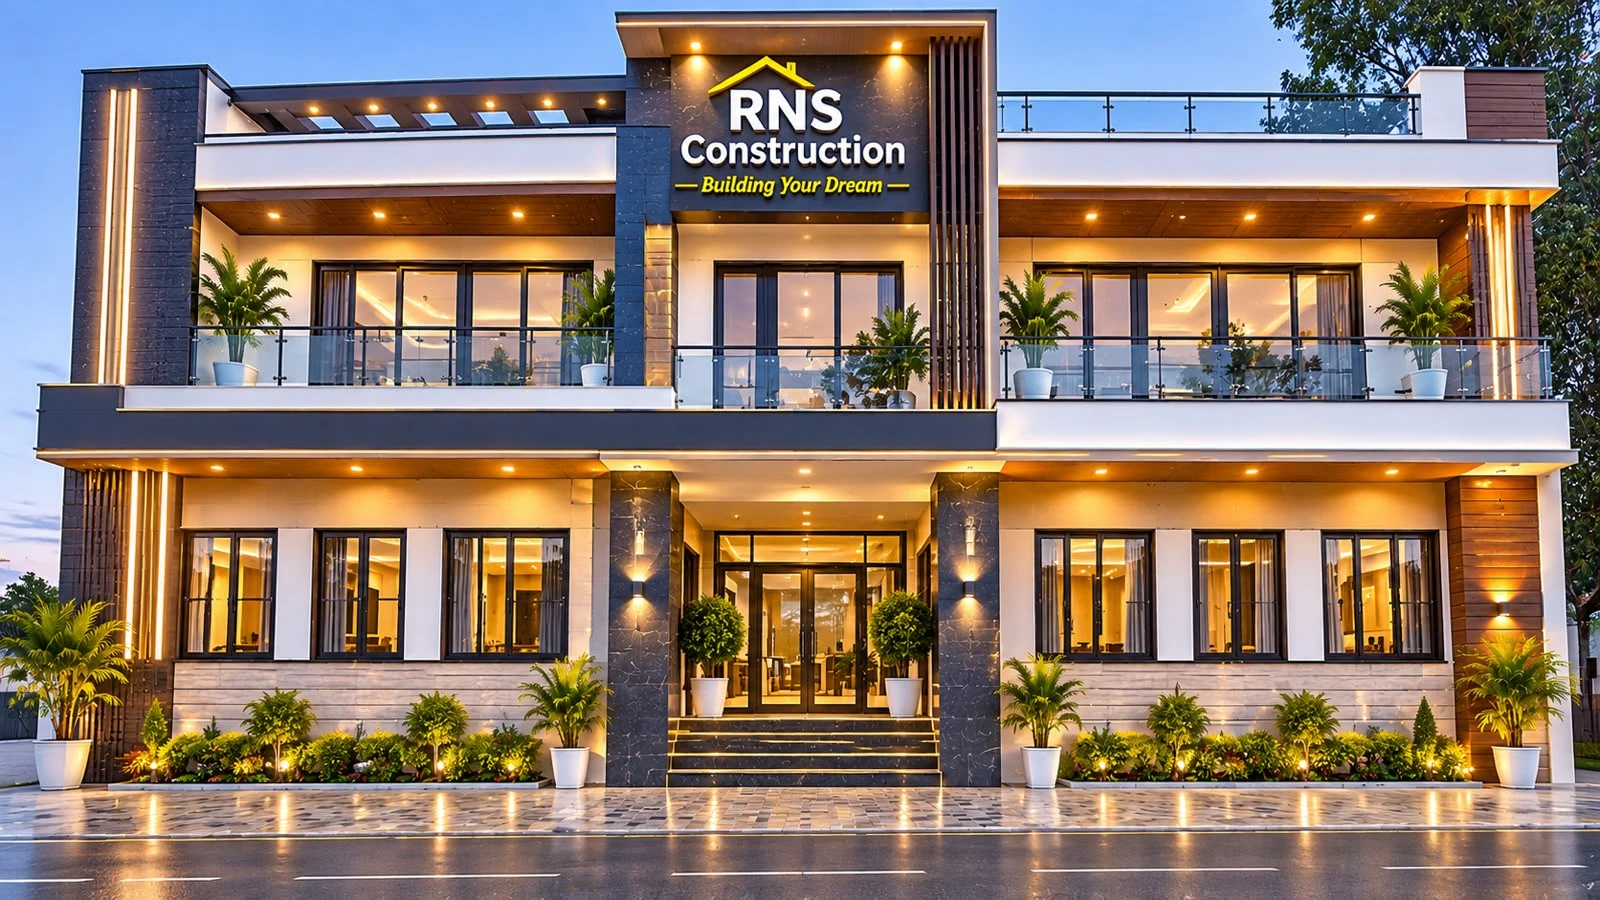
The approximate plot size is 800-1,000 sq yards, as confirmed by RNS Construction. This is plot area, not built-up area. The confirmed floors are ground + 1 floor, with terrace/mumty. The design views do not confirm built-up area, construction cost or completion date. Final drawings, specifications and the agreed work determine what is built.
Planning a kothi in Panchkula or Mohali?
Discuss your plot, elevation design and house construction requirements with RNS Construction. For a home in Panchkula, Mohali or Chandigarh across Tricity, share your location and drawings so the design and construction scope can be discussed together.
These project views are a design reference, not a standard package or a promise of the same structure, materials or finish for another plot.