
Kothi under construction in Panchkula
RNS Construction is handling full construction of a residential kothi in Panchkula. This house construction case study shows a Tricity project under construction, with actual site photographs and separate elevation and 3D design views.
Project scope and status confirmed: 9 November 2026. Approximate plot size and floors confirmed: 10 November 2026.
About this project
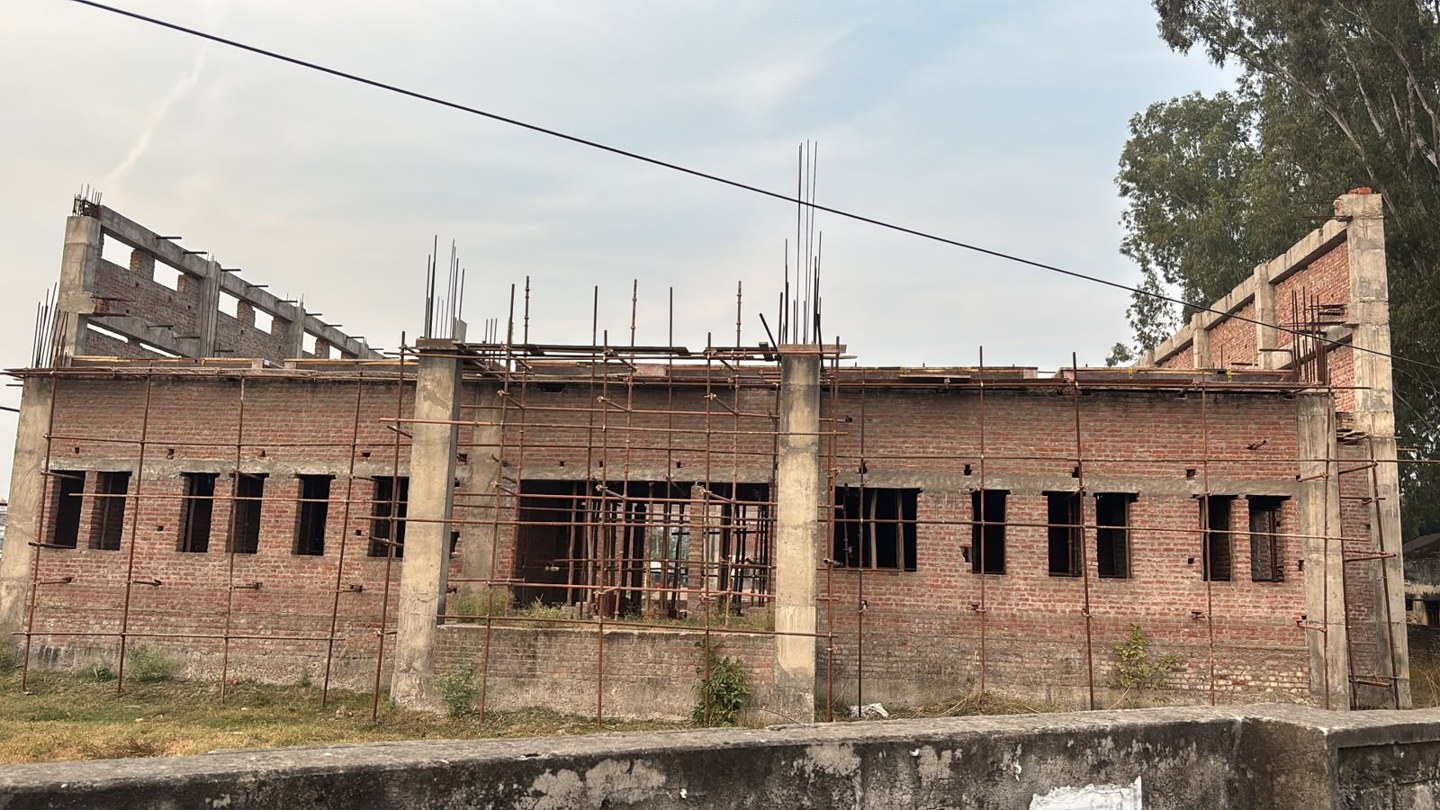
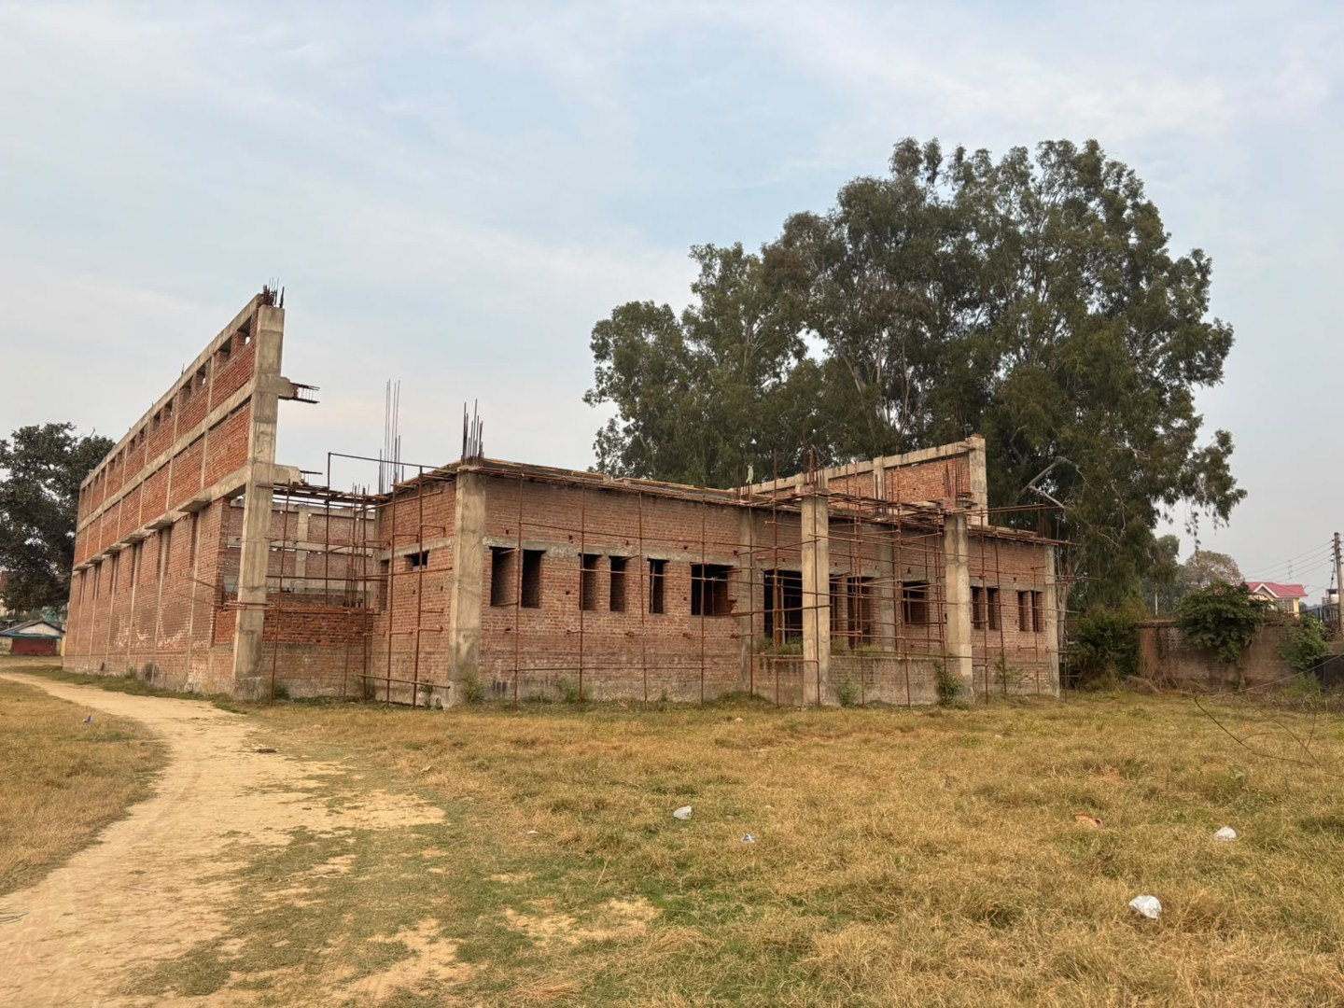
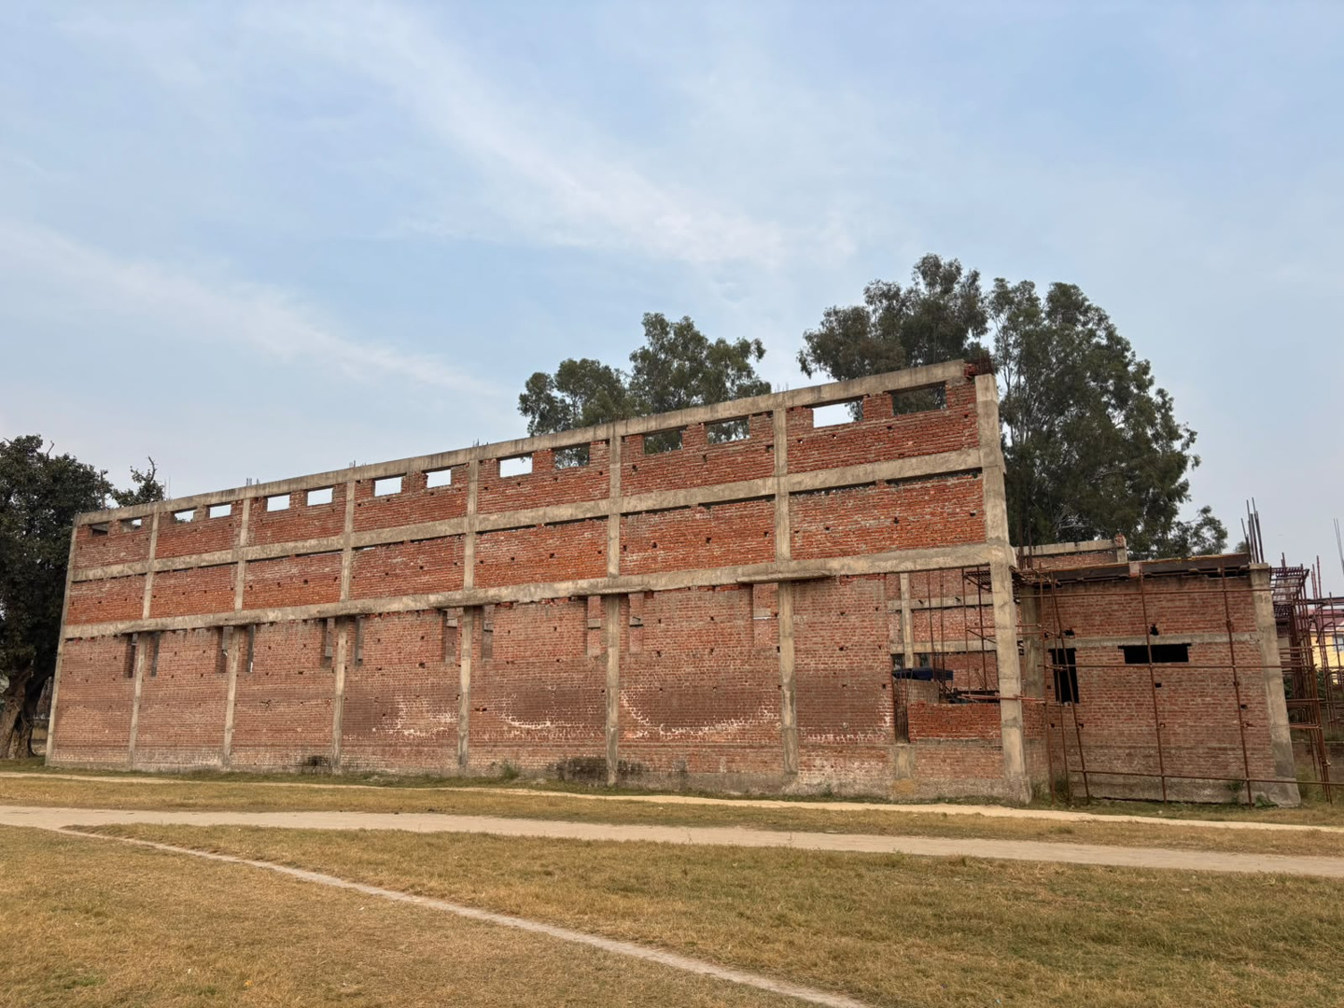
This kothi is under construction in Panchkula. RNS is responsible for the full construction. The photographs below show the building at its current construction stage.
The site photos show exposed brick walls, concrete columns and beams, window openings and scaffolding. They are construction-progress views, not photographs of a finished home. The three views show the front, a corner and the side of the building.
Location
Panchkula
Building type
Residential kothi
Project status
Under construction
RNS scope
Full construction
Approximate plot size
800-1,000 sq yards
Floors
Ground + 1 floor (with terrace/mumty)
What this project tells you about the work
The confirmed scope is full construction of a residential kothi in Panchkula. The three photographs are different views of the same site, not three separate projects.
At the photographed stage, exposed brick walls and concrete framing are visible. These images do not establish the final finish, completion date, total built-up area or project cost. Those details should not be inferred from a photograph.
Comparing this site with your own house plans
Start with your plot location, drawings and the work you want included. Ask for a written split between civil construction, services and finishing. A similar-looking elevation does not mean two houses have the same structure, area, materials or estimate.
Read our house construction scope and quotation checklist, or compare civil work with a turnkey package. For construction rates and a project estimate, contact RNS Construction for a free consultation.
Photos from the construction site
Three views of the same Panchkula project.
Panchkula kothi elevation and 3D design views
View elevation and 3D design on a separate page
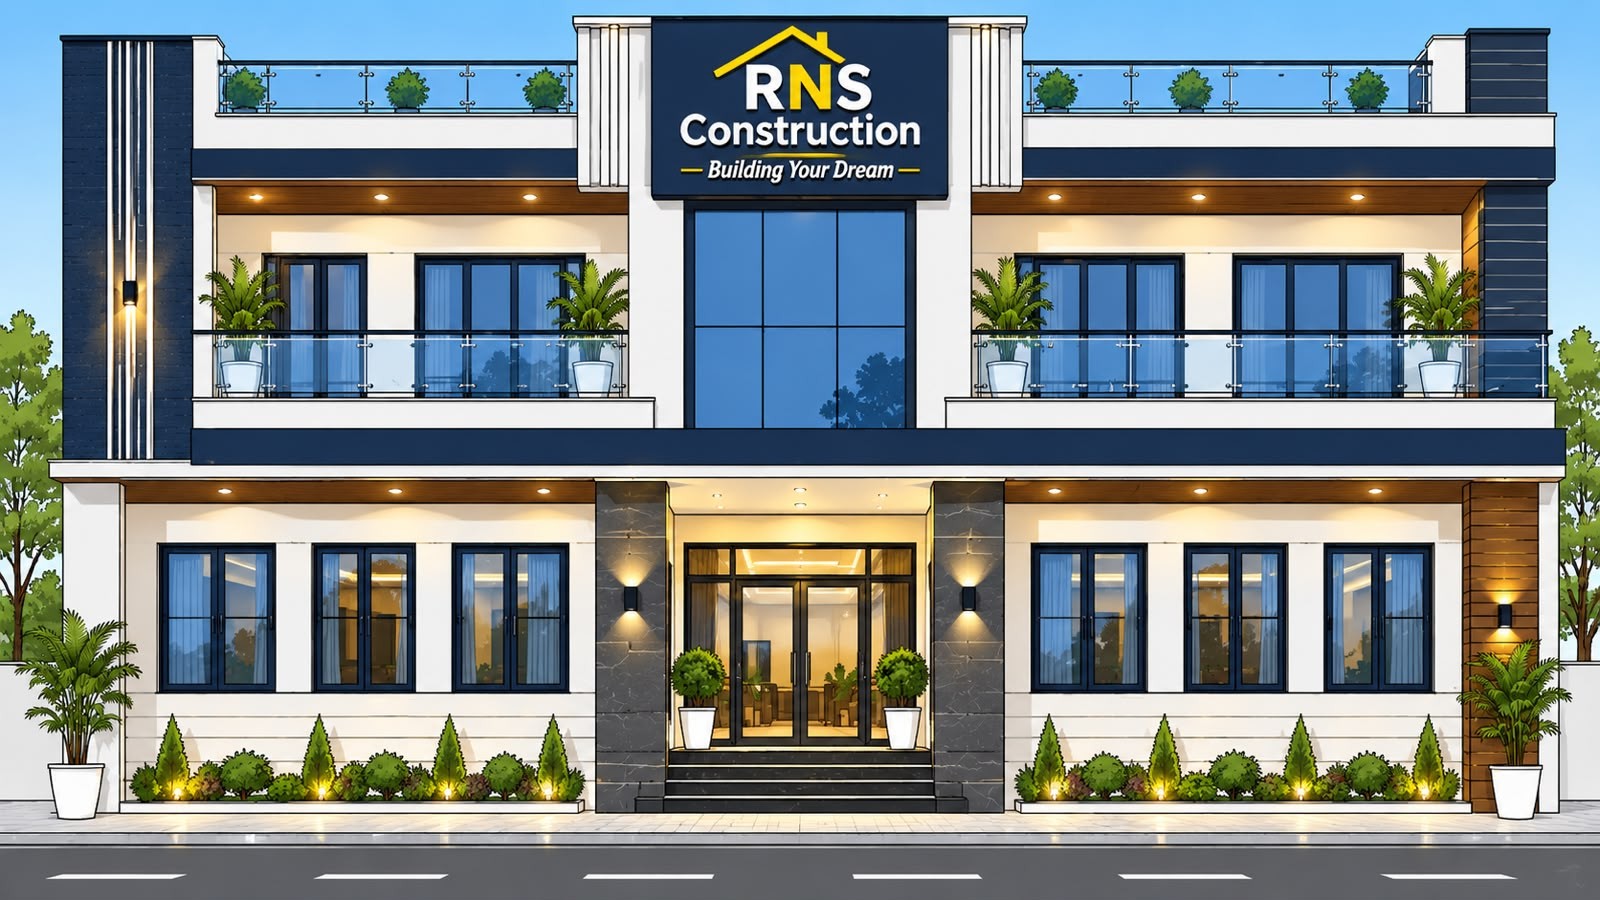
These design views by RNS Construction show the proposed appearance of the Panchkula kothi. They are not photographs of the completed building. Compare them with the site-progress photographs above.
Front elevation design
3D design view
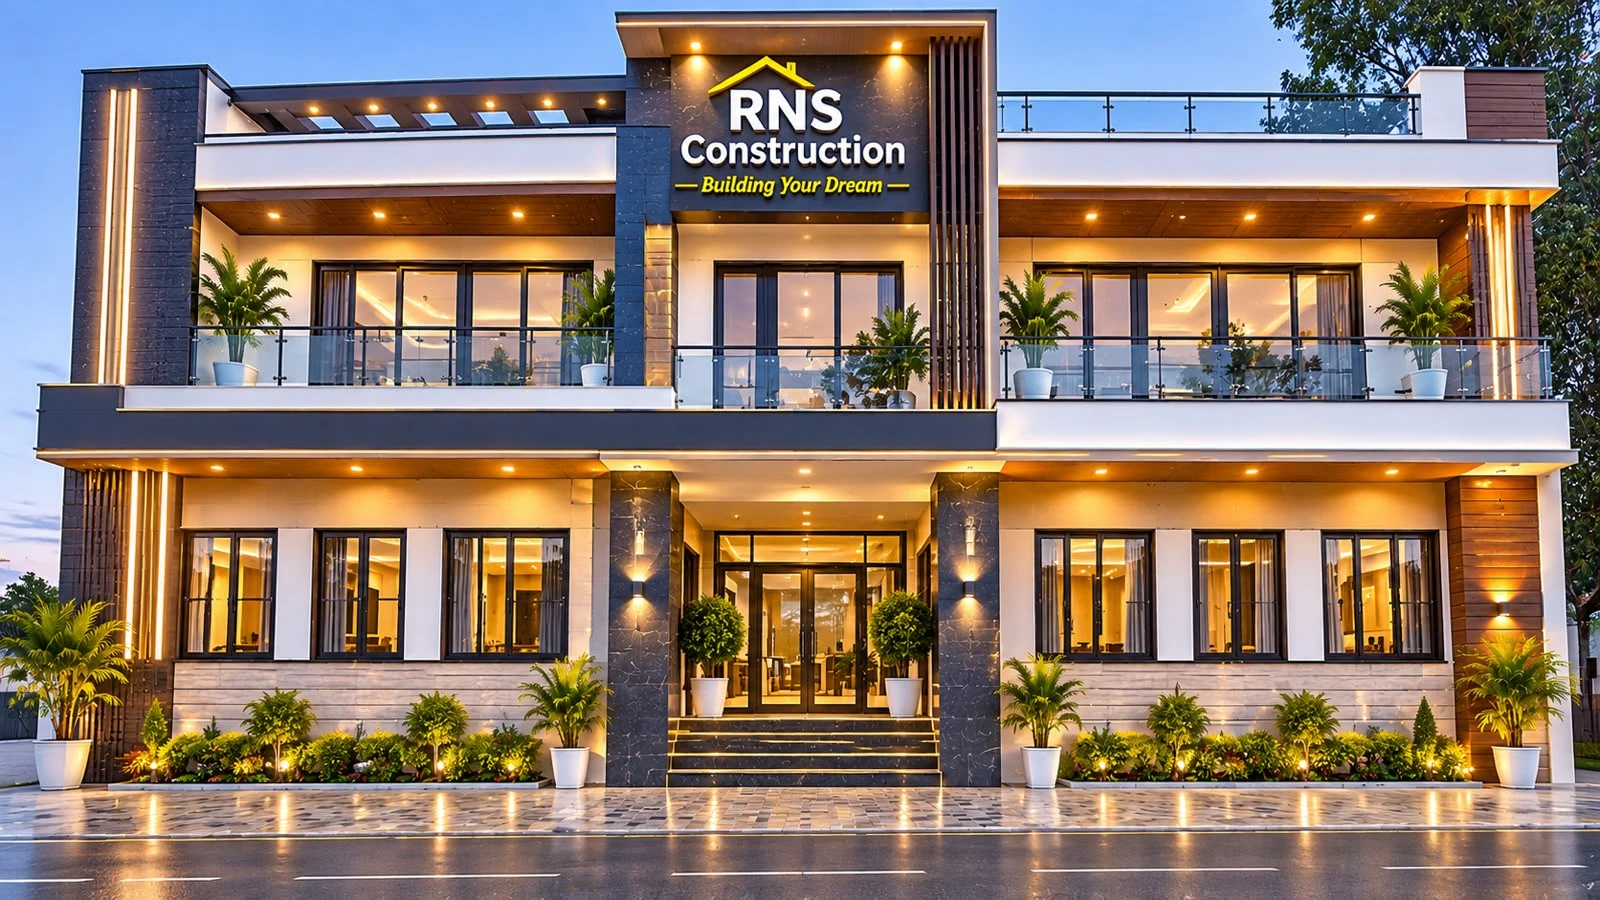
The approximate plot size is 800-1,000 sq yards, as confirmed by RNS Construction. This is plot area, not built-up area. The confirmed floors are ground + 1 floor, with terrace/mumty. The design views do not confirm built-up area, construction cost or completion date. Final drawings, specifications and the agreed work determine what is built.
Planning a kothi in Panchkula?
For a new home, share your plot location, requirements and the kind of space you want to build. RNS can discuss your project and the construction work you need. This project's photographs are a record of work in progress, not a fixed design or price for another property.
For a new enquiry, use the form below or read about house construction services and RNS construction services in Panchkula. For a separate interior enquiry, see interior design services. Interior work is not shown in these project photos.
Project FAQs
Where is this RNS construction project?
This residential kothi project is in Panchkula.
Is this a completed kothi?
No. The kothi is under construction. The photographs show work in progress, not the completed building.
What work is RNS Construction handling?
RNS is responsible for the full construction.
What do the project photographs show?
They show front, corner and side views, with brick walls, concrete framing, window openings and scaffolding visible at the site.
How can I enquire about house construction in Panchkula?
Share your project location and requirements through the enquiry form below, or contact RNS Construction using the site's call or WhatsApp options.
How do I choose the best builder for my Panchkula home?
Compare actual project work, ask who will manage construction, and review a written scope and quotation before choosing a construction company. These site photos show one RNS project in progress; discuss your own requirements separately.
Tell Us About Your Project
Share your plot, budget and requirements. The form opens WhatsApp with your details filled in - review and send it yourself. You can also call us directly at +91 87505 10489.
- Free site visit across Mohali, Chandigarh, Zirakpur, Panchkula and Kharar
- Clear, item-wise quotation
- Design, materials and scope discussed before work starts
Contact RNS Construction Mohali
Visit our office in Phase 11, Mohali or call / WhatsApp for a free site visit.
Call Us
+91 87505 10489
Mon-Sat, 9 AM - 7 PM
+91 87505 10489
Fastest response
Office
SCF 103, 1st Floor, Phase 11, Above Gadget World, Mohali, Punjab 160062
Follow us: Instagram @rnsconstruction99 · YouTube: RNS Construction Mohali