
200 Gaj House Construction Cost
A 200 gaj house budget depends on the home you intend to build on that plot. A family home, a house with separate access to another floor and a more detailed interior scope can lead to different drawings and quantities. Start with a clear brief, then ask for the work to be priced.
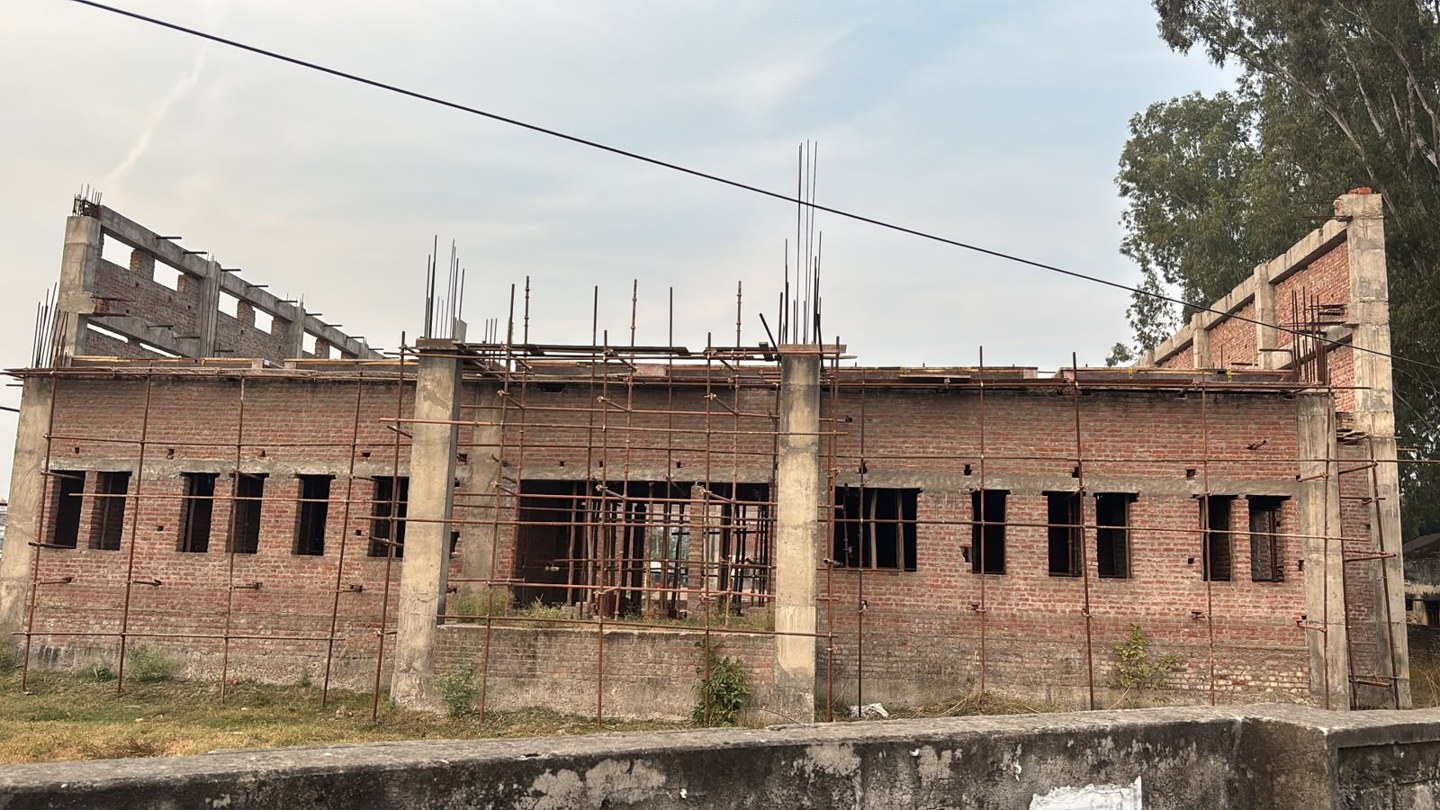
Agree the layout before multiplying a rate
The plot measurement is not automatically the area charged for construction. Obtain a floor-by-floor measurement sheet from the drawings and ask the contractor to explain its basis. Record whether balconies, stairs, covered parking and terrace structures are included or measured separately.
For a 200 gaj plot in Mohali or New Chandigarh, get the applicable planning requirements checked before treating a preferred layout as buildable. This article does not grant coverage, height or extra-floor permission.
Choose the way the house will be used
Will the home be used by one household, or does the brief call for separate access to another part? Do you need a bedroom that avoids daily stair use? Will the kitchen, storage and outdoor space suit the people living there? Decide these needs with your designer before asking different contractors to price different versions.
Future expansion also belongs in the initial brief. The engineer must assess structural requirements; a spare terrace alone does not establish that another floor can be added.
Planning a duplex on the plot?
A 200 gaj duplex house construction cost depends on the layout and the total area on both levels. Decide where the stairs connect, how the family will use each floor and which outdoor spaces you want to keep. The designer can then work with the plot dimensions and applicable requirements.
Keep a garden, parking or terrace preference in the design brief rather than treating it as space that can be added later without affecting the plan. Ask for design and structural drawings before requesting a detailed cost schedule. No duplex plan or two-floor permission is implied by this example of a brief.
What should the cost schedule show?
| Work group | What to ask the estimator |
|---|---|
| Structure and masonry | Quantities and specifications tied to drawings |
| Services | Wiring, plumbing, sanitary work and fittings clearly described |
| Finishing | Flooring, doors, windows, painting and facade work |
| Interiors | Kitchen, wardrobes, ceilings and lighting where required |
| Outside the house | Boundary, paving, drainage or landscaping if requested |
| Other costs | Design, approvals, connections and owner purchases identified |
RNS rates published for the named options
These are the named options displayed on the RNS website, checked on 10 November 2026. They are not a Punjab-wide market survey, a quotation for this plot, or a promise that every item is included.
| RNS option | Published rate | Published scope |
|---|---|---|
| Civil Construction | Rs. 1,100 per sq. ft. | Brick work and plaster, material + labour. |
| Standard Finishing | Rs. 2,600 - 2,800 per sq. ft. | Good-quality standard finishing, material + labour. The card lists tiles and flooring, semi modular kitchen, and branded sanitary and electrical fittings. |
| Premium / Luxury Finishing | Rs. 3,000 - 4,500+ per sq. ft. | High-end luxury construction, material + labour. The card lists high-end materials, custom design and luxury finishes. |
The civil card is not a full ready-to-move house rate. Do not add the package figures together automatically or apply them to plot area as though it were the construction area. Final cost depends on plot, design, materials, drawings and site conditions; the written quotation confirms the agreed scope. Check the RNS package page and contact for a free consultation or estimate.
Compare a complete budget, not two card prices
A quote with fewer items can look cheaper without being the better fit. Put the same scope beside each offer and ask for missing items to be stated. Do not add the civil and finishing card amounts together without a written explanation from RNS of the option being offered.
Keep a separate note of choices still open, such as flooring or kitchen specification. Ask how those choices affect the price and schedule before work starts. The goal is a budget you can trace back to a drawing and an agreed item, not a round number that no one can explain.
Get your 200 gaj estimate ready
Send RNS the location, documented dimensions, proposed floors and drawings. Add your finish priorities and whether you need civil work or a wider turnkey scope. The construction calculator is useful for an early scenario after the measurement basis is agreed. Contact for a free consultation and estimate; no fixed 200 gaj total is stated without the project details.
Useful RNS pages
House construction scope · Turnkey scope and published options · Construction cost calculator
See actual RNS construction progress. The photographs are project evidence, not a cost or material certification.
Common questions
Does a 200 gaj plot mean double the construction cost of a 100 gaj plot?
Not automatically. The built work, floor count, specification and site requirements must be compared, not plot labels alone.
Does this article include the price of land?
No land price is quoted. Ask for land, building work and other project costs to be kept separate in your budget.
Discuss your house plans
Share your plot location, dimensions, available drawings and the work you want included. Contact RNS Construction for a free consultation and estimate.
Contact for a free consultationSources and reading
General planning guidance checked on 10 November 2026. RNS rates and specifications are its published references, not an independent market survey. Site-specific design and approvals require the responsible professionals.