
How to Build a 3 BHK House
A 3 BHK brief describes three bedrooms with living and kitchen space, but it does not decide the right plot, floor area or layout for your family. Start with the way you will use the house, then work through design, approvals, structure and services before choosing the final finishes.
Write a family brief before choosing a plan
List the people who will live in the house and how the bedrooms will be used. A guest room, a room for a parent and a child’s room may need different access and privacy. Discuss storage, working from home, cooking habits and visitors as well as the bedroom count.
Explain whether stairs are comfortable for everyone, whether a bedroom is needed at entry level and what outdoor space matters to you. These are design questions, not a reason to copy a plan made for someone else’s plot.
Check the plot and permissions
Give the designer the plot documents, dimensions and location. Have the applicable building rules, setbacks and approval route checked before finalising a layout. A plan seen online is not evidence that the same coverage or floors are allowed on your Mohali or Punjab plot.
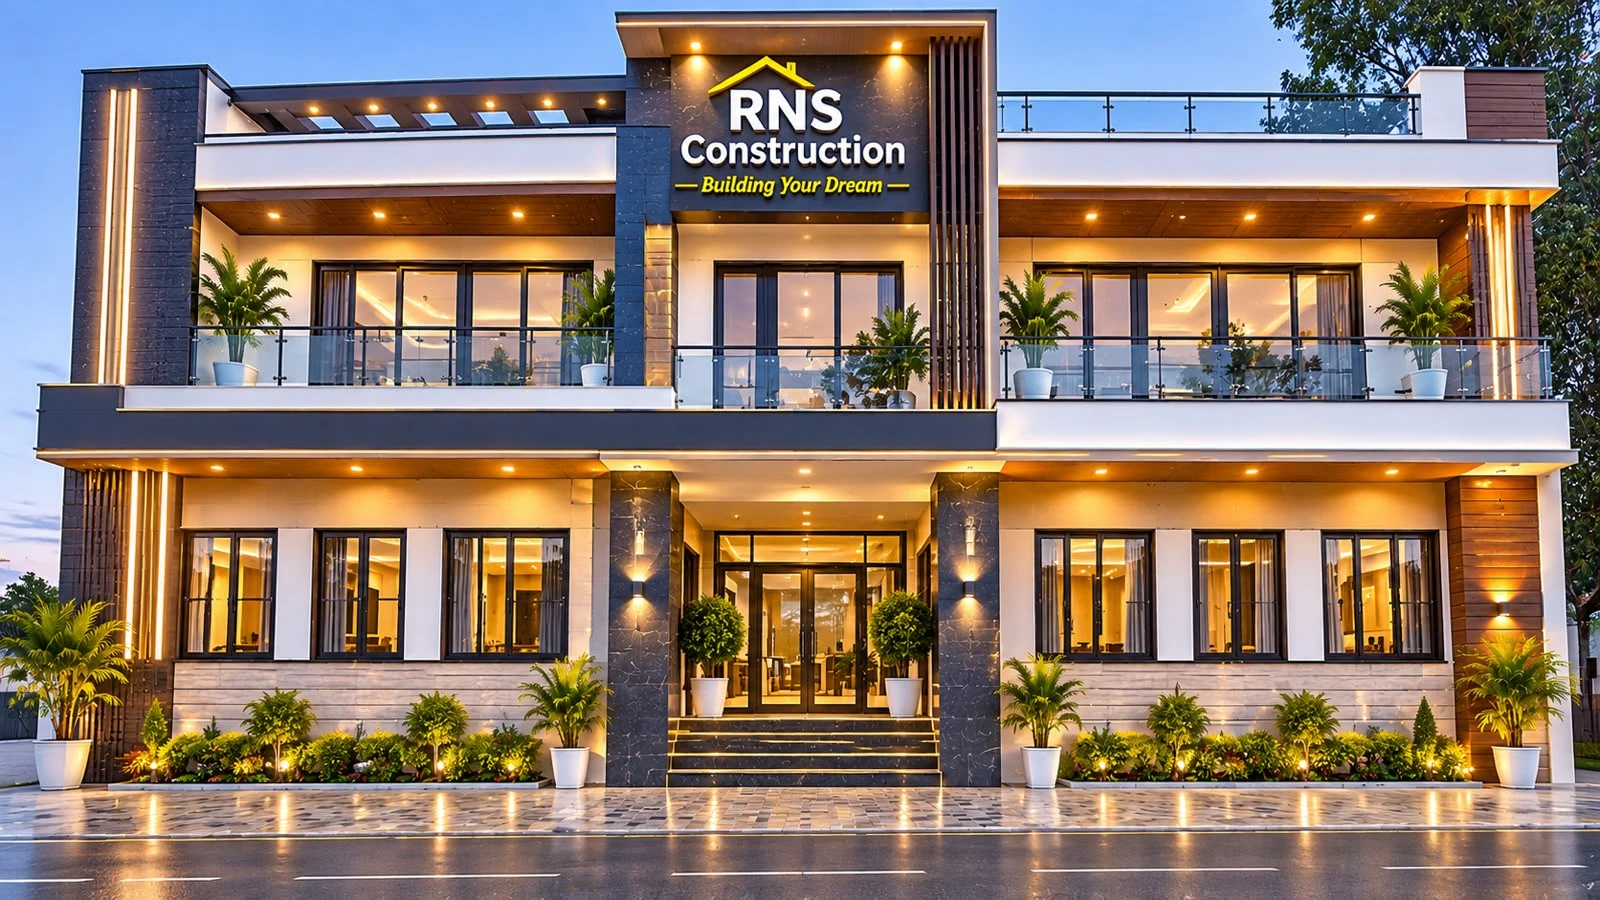
Do not infer a floor plan from an elevation image. Front windows and balconies show part of an exterior proposal, not the room sizes, circulation or approved internal arrangement.
Room count is only the start of a floor plan
A 3 BHK house plan for 1,200 sq ft is a different brief from one for 1,500 sq ft, and the area label alone does not show whether the layout suits your plot. Check room dimensions, circulation, storage and useful daylight with the designer. Decide which spaces matter most to your family before enlarging the plan.
A house construction timeline should follow the actual design and scope. Discuss the decisions needed before each stage and how a change will be recorded. An online sequence helps you prepare questions, but it is not a promised completion schedule for your project.
Develop architecture and structure together
Work through room relationships, circulation, stairs and openings with the designer, then coordinate the structural requirements with the engineer. Foundation decisions and any future-floor intention need project-specific assessment. Do not treat a future expansion as guaranteed because the plot seems large enough.
Ask for a coordinated drawing set before major work is priced or started. Changes made after construction begins can affect quantities, services and finishes as well as the appearance.
Plan daylight, ventilation and services early
BEE residential guidance considers the envelope, natural ventilation and daylight together. Ask how rooms receive useful light and air, and how windows and shading fit the building design. Avoid choosing the exterior first and discovering later that a bedroom arrangement does not work.
Coordinate the kitchen, bathrooms, plumbing routes, electrical points and equipment needs with the layout. Record what is included in the services scope. This article does not prescribe structural sizes or a universal technical specification.
Price the home you have drawn
Ask for a measured area schedule and an item-wise construction quotation. Separate structure, services, finishing and interiors so the budget can be checked against the brief. Use the RNS calculator for an early scenario once the area and rate basis have been agreed.
Choose whether RNS should handle civil work alone or discuss design, construction and interiors through a turnkey scope. A 3 BHK label is not enough to produce an exact price or fixed completion time.
Keep decisions visible during construction
- Use the agreed drawings and document later changes.
- Confirm the material schedule before ordering or installation.
- Agree inspection and progress-review points with the responsible professionals.
- Check services before they are concealed and finishes before handover.
- Record unfinished items and the agreed handover documents.
Talk through your 3 BHK brief with RNS
For a new home in Mohali, Panchkula, Chandigarh or nearby Tricity towns, share the plot location, family brief and available plans. Contact for a free consultation and estimate. The aim is a house that fits the plot and your daily life, not just a drawing with three bedroom labels.
Useful RNS pages
House construction scope · Turnkey scope and published options · Construction cost calculator
See actual RNS construction progress. The photographs are project evidence, not a cost or material certification.
Common questions
What plot size is needed for a 3 BHK?
There is no single plot size stated here. The layout, permitted construction, floors and family needs must be assessed together.
Is the design image a 3 BHK plan?
No. It is an exterior design reference from a separate RNS project. It does not confirm the internal room arrangement.
Discuss your house plans
Share your plot location, dimensions, available drawings and the work you want included. Contact RNS Construction for a free consultation and estimate.
Contact for a free consultationSources and reading
General planning guidance checked on 10 November 2026. RNS rates and specifications are its published references, not an independent market survey. Site-specific design and approvals require the responsible professionals.